Glass Layered with Air
Each individual room in the Pavilion is enclosed by a curving wall of low-iron, monolithic laminated glass panels three-quarters of an inch thick. “Our concept is to wrap each program [element] with a curved line drawn by a single stroke of [the] brush,” writes SANAA’S principal Ryue Nishizawa.5 The program elements include exhibition rooms for glass crafts, multipurpose rooms, open-air courtyards, storage, and hot glass demonstration shops. In order to keep the main floor free of visual obstructions as much as possible, the mechanical rooms are located in the basement, and the cooling towers and pumps are off-site in a separate building.6 Heating pipes and cooling ducts are located in the floor of the Pavilion to prevent condensation and provide thennal comfort (Figure 5.6).7 On the main floor,
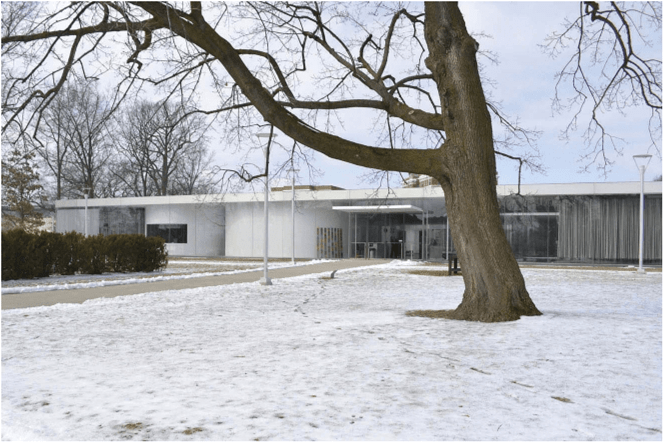
FIGURE 5.5 The Pavilion stands across the street from the main museum, on a flat site among 150-year-old trees.
Photograph: Nicholas Coates (2013).
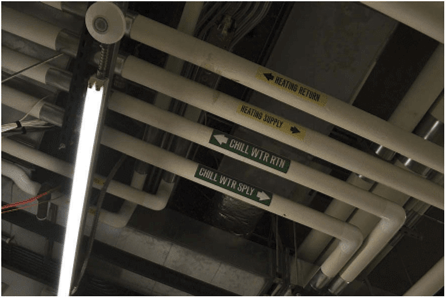
FIGURE 5.6 Heating pipes and cooling ducts are located below the Pavilion floor, accessible from the basement.
Photograph: Nicholas Coates (2013).
spaces.

FIGURE 5.7 Bubble-like interior glass rooms create a 30-inch air cavity in between
Photograph: Nicholas Coates (2013).
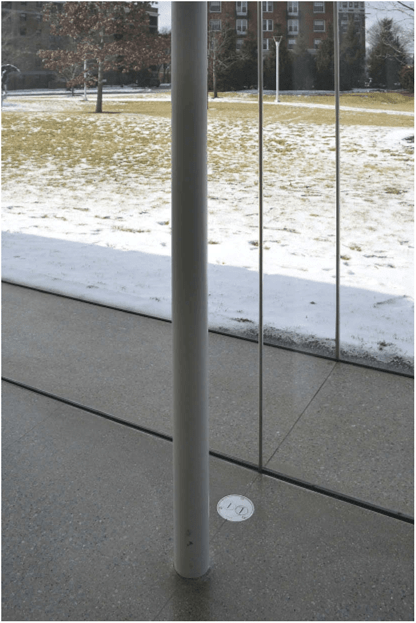
FIGURE 5.8 In between bubble-like interior glass rooms and the exterior glass wall is a 30-inch buffer zone of air.
enclosing all bubble-like rooms is an exterior envelope of the same glass but at a greater thickness of one inch. Interior glass rooms float within the exterior envelope’s continuous glass skin, separated from each other by a 30-inch air cavity (Figures 5.7, 5.8, and 5.9). This zone of air mitigates temperature differences between the outdoor and the conditioned indoor spaces, as well as between the galleries and the shops with glass kilns. It is unlike the air cavity found in standard double-glass façades, or the mechanical shafts and spaces concealed in opaque stud walls. This transparent cavity flows like water through the building to make a contiguous air cushion. It expands and contracts as it turns rounded comers but maintains a minimum egress clearance for people to pass through for maintenance - a hallway for air. This perimeter air zone closely resembles Taut’s writing in his 1913 book Alpine Architecture. He describes the Crystal House in one of his drawings, “Building material is of Glass only. Between the glass shell of the interior and the outer glass shell of the house is a large space, which serves for heating and ventilation.”8 Taut had recognized the challenge of heating and cooling an all-glass building and anticipated a solution in double-glazing.
This soft, sensual layering of curved glass and air is a reminder of the former liquid state of molten glass, molded by the exhalation of air from human lungs and transformed into a solid. This infusion of matter with spirit is marked in the process of heroic glassmaking by human bodies. Armstrong writes, “Held up to the light a piece of common nineteenth-century glass will display small
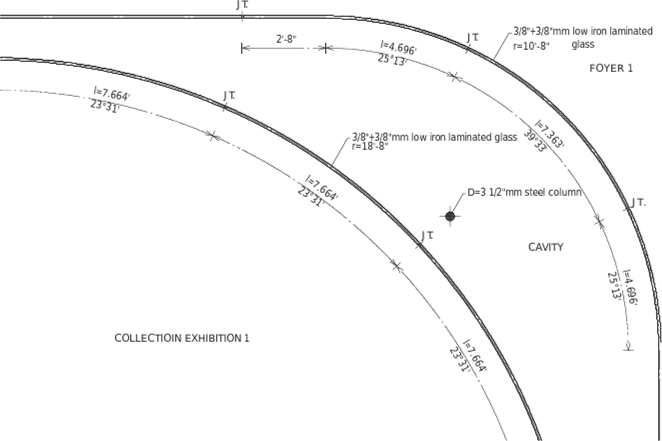
FIGURE 5.9 Plan of interstitial airspace, a hallway for air, at the building perimeter. SANAA (2006).
blemishes, blisters, almost invisible striae, spectral undulations that are the marks of bodily labour and a brief expectation of life.”9
The visual effect that results from this glass-wrapped air cavity is that of reflection and re-reflection of objects and people in motion layered upon each other, creating a mutable palimpsest of images (Figure 5.10). Like the Hall of Mirrors in Versailles, but with a greater subtlety, the Toledo Pavilion presents a theatricality of seeing oneself seeing. Annette Fierro draws comparison between the glass reflections at Fondation Cartier and those in Dan Graham’s work: “The overlay is often complexly orchestrated to multiply and distort the position of the viewer and the viewed against an unfolding space of reflected landscape.”10 Whereas Graham’s glass sheets have metallic coating intended to reflect the surrounding environment, SANAA decidedly specified uncoated glass11. Consequently, the reflections are less obvious. From some angles, the layers of transparent glass
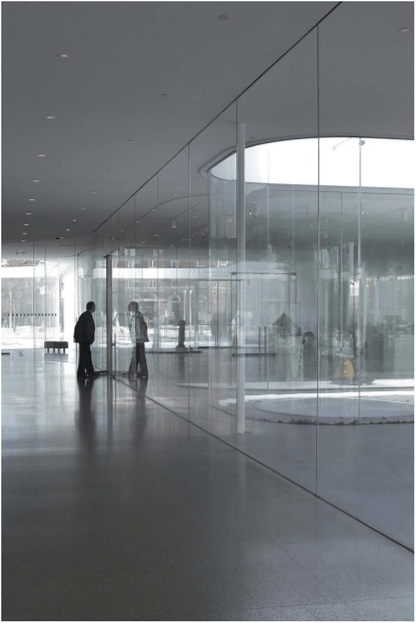
FIGURE 5.10 Reflections and re-reflections of objects and people in motion are layered upon each other, creating a mutable palimpsest of mobile images.
appear to create a density of near-opaque material, whereas from perspectives, one can see through the entire building to the Victorian houses and trees beyond.
Each of the 360 glass panels, measuring thirteen-and-a-half feet tall and weighing 1,300 to 1,500 pounds,12 were manufactured in Pilkington’s factory in Germany. They were shipped to Shenzhen, China where they were slumped (a process of shaping glass panels over mold at high temperature) and laminated with polyvinyl butyral (PVB) interlayer to fabricate the thick monolithic panels (Figure 5.11).13 Visible materials and structures other than glass are made inconspicuous. Slender steel columns of three-and-a-half inch to four-and-a-quarter inch diameter support spans as long as60 feet and hold up a shallow roof of two-feet deep.14 The bottom of the glass wall panels rest on recessed tracks in the concrete floor, and are held in place laterally by another track concealed in the ceiling.15 The roof is designed to float over the glass and never bear on the glass panels.16 Neither SANAA nor the client intended their transparent building to carry an ideological message. The choice of glass as a material stems from its industrial ties to Toledo, a former glassmaking capital of the country for automobiles, building products, and houseware. Furthermore, the Pavilion does not use glass to exhibit the technological
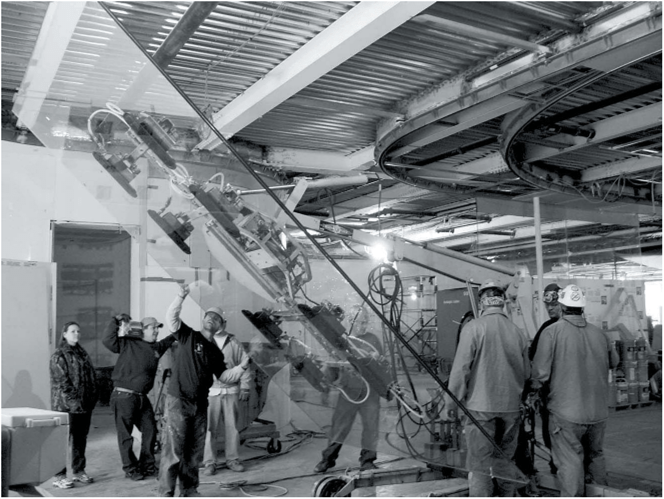
FIGURE 5.11 Glass panel being tilted in place on site. Curved steel tracks for glass are exposed below the roof until the ceiling conceals them.
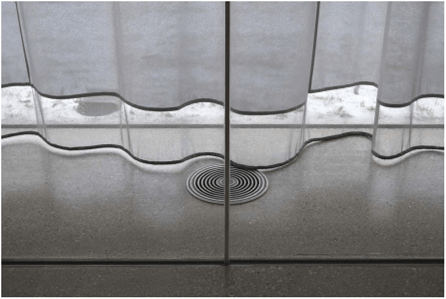
FIGURE 5.12 Two sheets of glass are held together at the vertical joint with translucent structural silicone. Circular air grill and sheer curtains are located in the perimeter air zone between the interior glass partition and the exterior glass wall.
Photograph: Nicholas Coates (2013).
spectacle of the structure as, for example, the Pompidou and the Louvre Pyramid showcase customized steel connections. Instead, SANAA strategically conceals the structure in tightly concentrated opaque gypsum walls and ceilings, and any visible columns are made as inconspicuous as possible.
Where two sheets of glass meet at a vertical joint, they are held with translucent structural silicone. In this way, there are no vertical mullions or channels (Figure 5.12). Since the glass panels are monolithic and not insulated glass units (IGUs), the building has no desiccant-holding metal spacers that become visible vertical joints in IGUs. The result is that the Pavilion glass walls appear continuous and ribbon-like.1' In the Toledo Pavilion, the layering of multiple glass-enclosed spaces and the organization of the rooms alongside day-lit courtyards are deliberate design moves that result in curious spatial effects. The glass appears neither opaque nor completely transparent. It does not simply allow the interior and exterior to be seen simultaneously; it presents layered reflections of the nearby trees, cars, and houses, overlapping them with the objects and world beyond and before the glass walls (Figure 5.13).

