Lightness and Efficiency in Structures by Fuller, Otto, and Thorsteinn
Harpa’s quasi-brick and the resulting transparency take influences from the crystalline, faceted surfaces and tensegrity structures of such designers as Buckminster Fuller (Figure 7.15) and Frei Otto. In the 1990s, Eliasson became interested in the provocative ideas and forms of Fuller and Otto.2" Eliasson says in a 2011 interview: “They (Otto and Fuller) performed a critique of the modern, even while modern was still highly modern.”21 Pioneers in sustainable design, both Otto and Fuller were concerned with appropriate building materials and methods that took cues from nature and left little impact on the earth. Their experiments with lightweight metal frames and cable net structures stemmed from their interests in reducing

FIGURE 7.15 Harpa’s quasi-brick took influences from Buckminster Fuller and the geodesic dome.
Photograph: Howard Sochurek/The LIFE Premium Collection/Getty Images (1960).
human footprints, when most modern architects built with heavy steel and concrete structures.
Fuller’s Dymaxion structure yields performance with greatest possible efficiency.22 Fuller showed that the triangle is the geometric plane figure which maximizes rigidity' with the least effort. He used an omni-triangulated, omni-symmetric system in his Dymaxion House and geodesic domes since triangles require the least effort to effect.23 Eliasson’s quasi-brick consists of 12 faces, each of which is a hexagon based on 60-degree triangle modules. Frei Otto was also interested in using minimal surfaces to enclose a space. He experimented with soap bubbles, which naturally find the shortest connections between given nodes. He often started his building design with soap bubbles, which later would be modeled in tensioned fabric.24 The reflective coating on Harpa’s façade also calls to mind the multiple colors and reflections in soap bubble surfaces.
Eliasson traces his line of influence to Otto through his longtime collaborator Einar Thorsteinn. An Icelandic engineer, mathematician, and artist, Thor-steinn worked for Otto on the Munich Olympic Stadium (1972) before returning to Iceland, then moved back to Germany where he was hired by Eliasson. Together, they initially experimented with a multitude of prototypical models (Figure 7.16), then developed quasi-bricks specifically for Harpa.
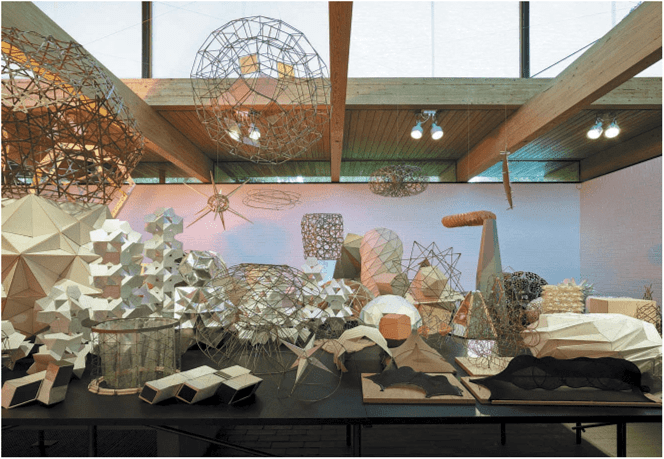
FIGURE 7.16 Installation view at Louisiana Museum of Modern Art, Humlebaek, Denmark, 2014. Ólafur Eliasson in collaboration with Einar Thorsteinn. Model room, 2003.
© 2003 Ólafur Eliasson and Einar Thorsteinn. Photo: Anders Sune Berg. Modems Museet.
Eliasson’s first artwork to study the quasi-brick was Quasi Brick Wall (2002) built of 12-sided clay bricks stacked to 1.6 meters high and 6 meters long.25 The brick faces are clad in polished stainless steel, which reflects the surrounding trees on the site. The mirrored images of trees blur the perception of the quasibricks’ solidity. To the viewers, it appears as though they are seeing trees behind the wall, through hollow bricks, when they are really seeing reflections of trees. In 2003, Eliasson completed another project named Negative Quasi Brick Wall, which consists of 102 quasi-bricks, each unit folded from one sheet of polished stainless steel. The bricks are hollow and open at both ends, which lets the viewer both see through the wall and see reflections of multidirectional views reflected on the mirrored faces. These projects share characteristics with, and serve as precursors to, Harpa’s façade. Quasi-bricks are stacked, self-supporting structures, instruments that show the world layered with reflections of itself.
The glass transparency of Harpa developed from these predecessors’ lightweight structures. Eliasson says that he and Thorsteinn had been experimenting with the polyhedron in architecture, “without compromising the project’s ethical message,” in works by Otto and Fuller; their lightweight structures were synonymous with efficiency and low material costs.26 Otto’s research into efficient structures in nature had a fundamental proposition; lightweight construction — doing more with less — is congruent with concerns over depletion of nonrenewable resources and disruptions to sensitive ecological systems.27 However, efficiency in form inspired by biology had a paradoxical problem. Otto and his office dedicated an intense amount of time to finding forms that minimized material weight. Otto’s team spent 20,000 man-hours designing the Montreal Pavilion (1967), while it took just three and a half weeks to erect on site.28
Similarly, Thorsteinn and Eliasson spent many years predating the concert hall to study polyhedron geometries, before applying the knowledge to Harpa’s self-supporting quasi-brick. Eliasson worked with contractors to build full-scale prototypes, testing the reflective qualities of glass and refining metal joint details. Contractors were hesitant to take responsibility for a complex façade that had never been used as a building envelope. Only a builder in China was willing to take the risk, but not without complications.29 One of the five façade subcontractors had failed to follow the architects’ specifications for cast-iron corner nodes. The metal parts for the south façade had already been delivered from China to Reykjavik and assembled on site when this error was discovered. The contractors had to dismantle the façade and rebuild it with the corrected parts. Instead of choosing a readily tested and available curtain wall system, building with a previously untested system at a scale this large quickly proved to be costly and inefficient. Moreover, due to the pioneering nature of the façade design, local fabricators could not provide the metal components, which had to be shipped from China. It was difficult to argue for the efficiency of Harpa’s façade during its design and construction. The finished façade possesses, however, aspects of efficiency advocated by Otto

FIGURE 7.17 Structural quasi-brick façade on the left meets the non-structural curtain wall on the right, supported by columns.
Photograph: Author (2018).
and Fuller. The quasi-brick, serving both as the skin and the structure, removes the hierarchy of conventional curtain walls in which glass plates are suspended from structural floors and columns. This contrast is most evident in building corners where the quasi-bricks of the south façade meet the other curtain wall types (Figure 7.17). On the south façade, where the glass becomes most animated with daylight, Harpa’s polyhedral steel and glass façade stands unobstructed by columns, foregrounding its kaleidoscopic effects.
For an arctic country of Iceland to build an all-glass building as a national symbol may appear unsustainable at first glance. It appears to contradict Eliasson’s interest in Fuller and Otto’s ethical message. However, Iceland’s abundant geothermal resources enable this seemingly unlikely choice of material. In 2015, nine out of every ten houses in the country were heated directly with geothennal energy.30 Iceland’s widespread use of renewable energies is relatively new. Until the introduction of imported oil in the 20th century, the majority of Icelandic homes were heated using animal body heat, and by the burning of coal, peat, and sheep dung.31 After World War II until the oil crisis of the 1980s, Iceland was dependent on foreign oil.32 Today, nearly 100% of the electricity consumed by the country comes from renewable energy. Harpa in all glass would have been prohibitively expensive to heat without geothennal energy. Only with the relatively inexpensive cost of heating in Iceland, is this crystalline building sensible. In other words, the building’s application of glass is particular to its place and time in history.

